Best Flooring for Open-Concept Homes: How to Get Seamless Flow Right
HB Flooring Team
Installation Experts
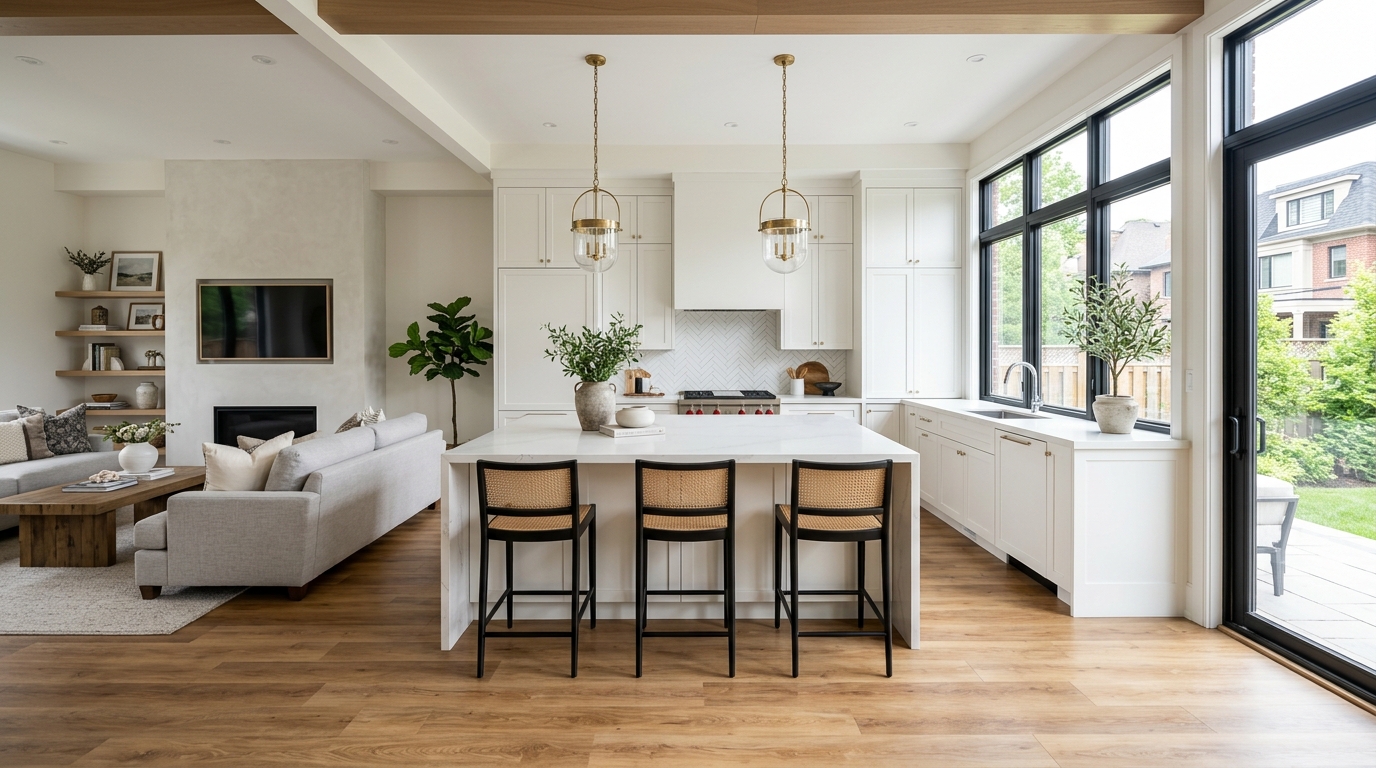
The Open-Concept Flooring Problem Nobody Talks About
Open-concept living has dominated Toronto home design for over a decade. Walls come down, sightlines open up, and suddenly your kitchen, dining room, and living room are one continuous space. It looks incredible — until you realize you now need to make a single flooring decision that works for cooking zones, dining areas, living rooms, and hallways simultaneously.
This is where homeowners get stuck. "Can I use the same floor everywhere?" "How do I handle the kitchen — don't I need tile?" "Will one long floor look weird?" These are the questions we answer at HB Flooring consultations across the GTA every week. Here's the complete guide.
Rule #1: One Continuous Floor Creates the Best Flow
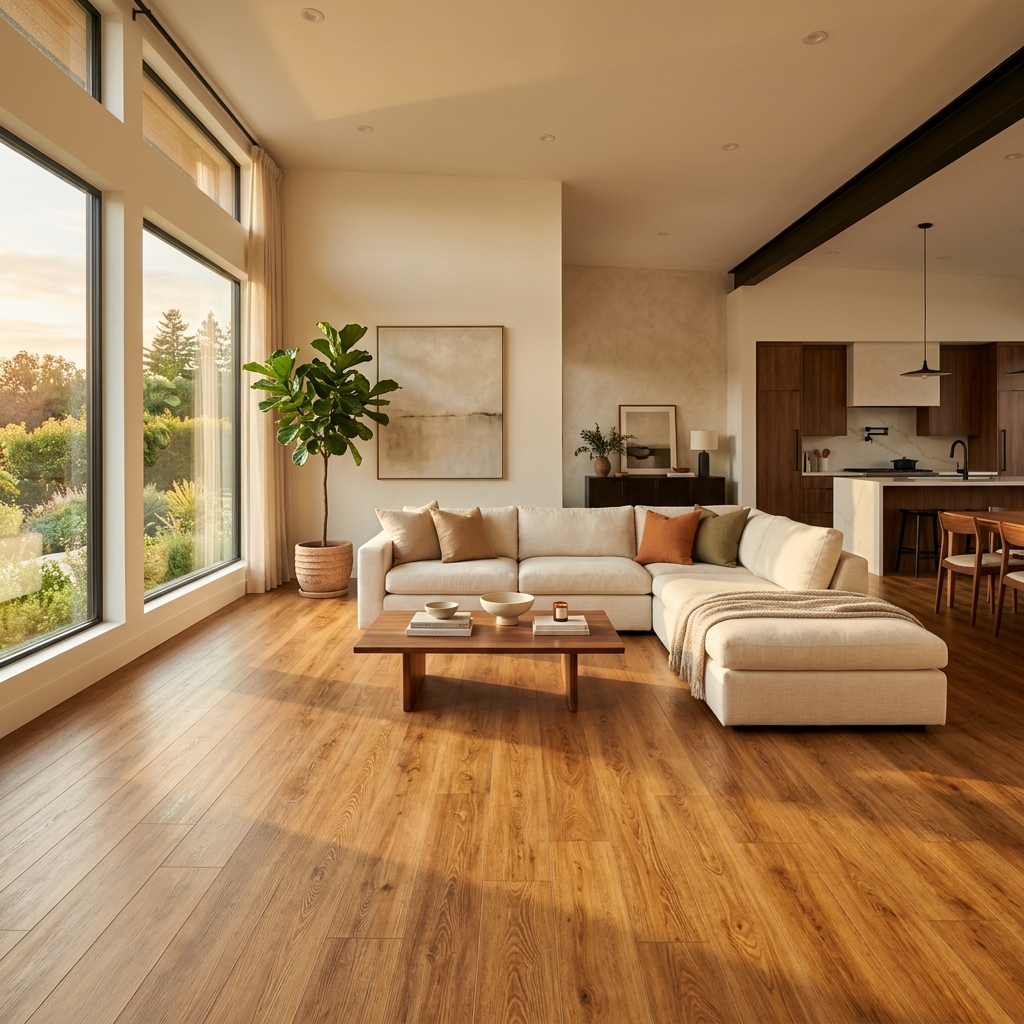
The single most impactful design decision you can make in an open-concept space is using one continuous flooring material throughout the entire main level. Every transition strip — every point where one flooring type meets another — is a visual interruption that breaks the flow and makes the space feel smaller and more segmented.
This means: yes, the same floor in your kitchen, living room, dining room, and hallways. The days of "tile in the kitchen, hardwood everywhere else" are over for open-concept layouts. A single, unbroken plane of flooring is what creates that coveted seamless, expansive feel.
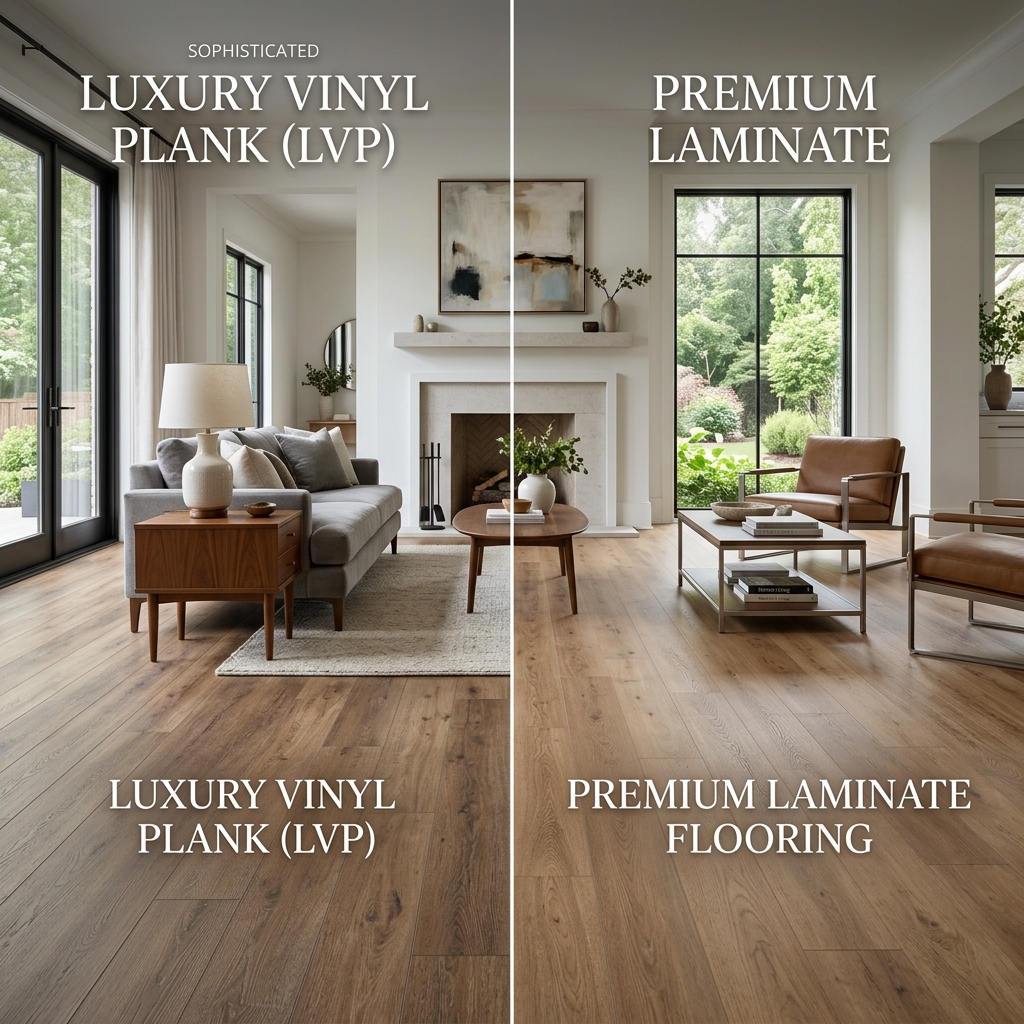
The Best Flooring Material for Open-Concept: LVP
Luxury vinyl plank has become the go-to choice for open-concept Toronto homes, and for good reason:
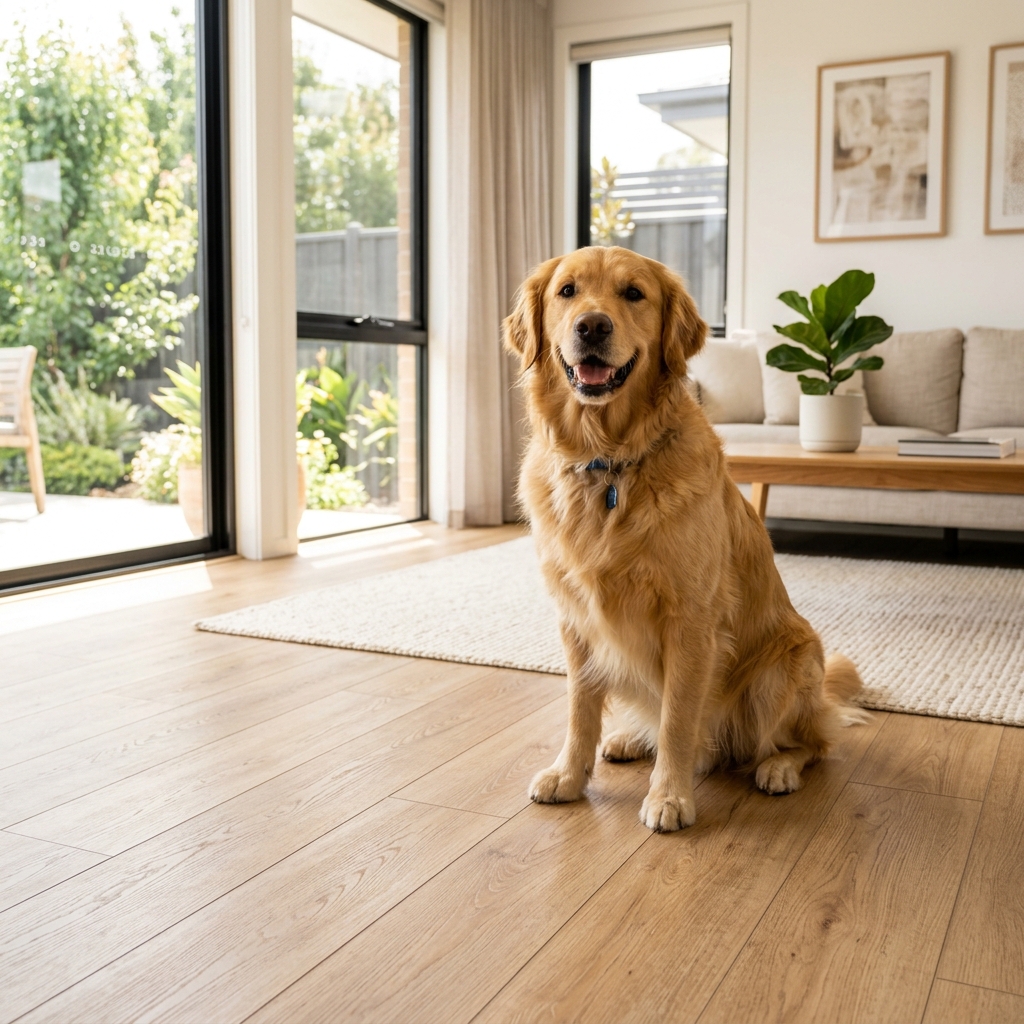
- 100% waterproof: Unlike hardwood, LVP handles kitchen spills, pet accidents, and tracked-in snow without any risk of damage. This eliminates the "but what about the kitchen?" objection entirely.
- Consistent appearance across large spans: Premium LVP maintains visual consistency across 1,000+ sq ft without the natural colour variation issues that can occur with hardwood.
- Dimensionally stable: LVP won't expand and contract with Toronto's dramatic seasonal humidity swings, meaning fewer gaps and no buckling across large open areas.
- Easy to install as one continuous surface: Floating LVP click-lock systems are designed for long, uninterrupted runs — exactly what open-concept demands.
If You Prefer Real Wood
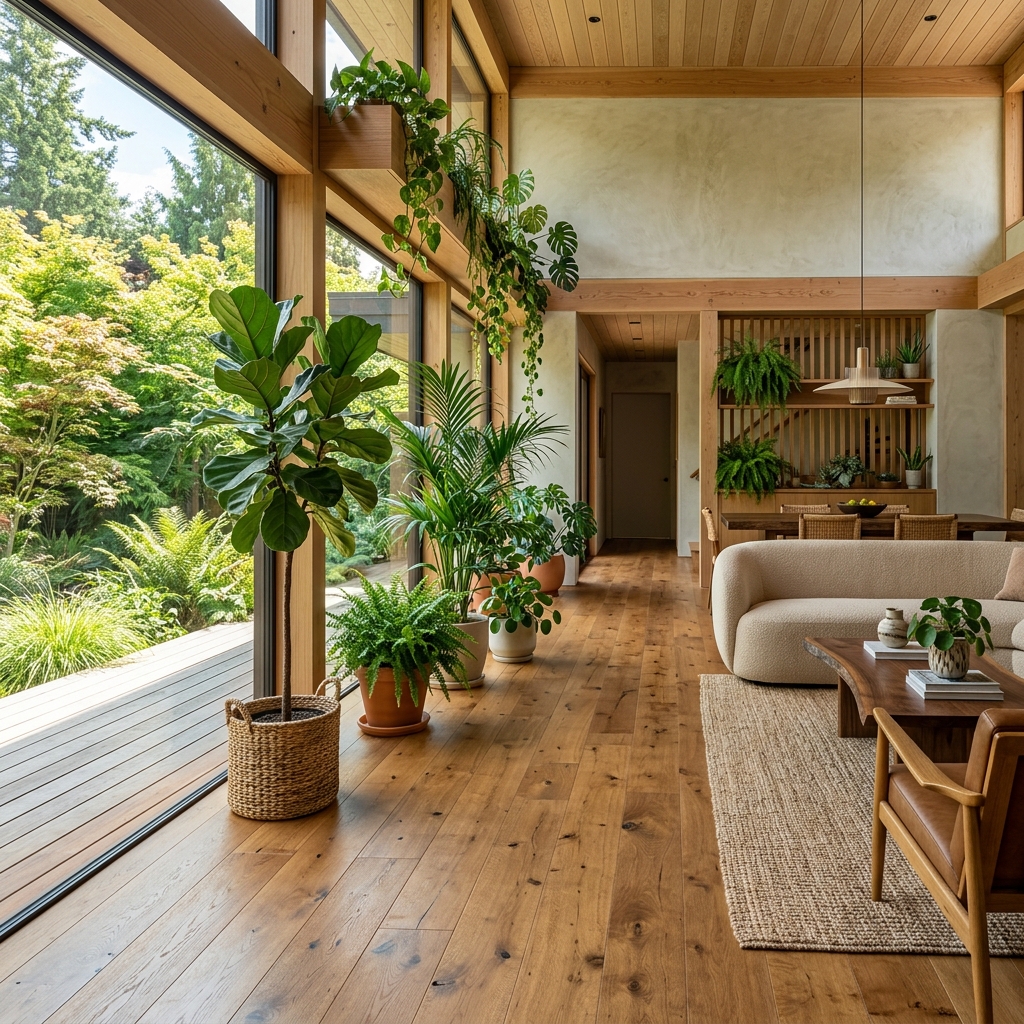
Engineered hardwood is the best real-wood option for open-concept spaces. Its multi-layer construction resists humidity changes better than solid hardwood. However, you need to accept that the kitchen portion of your open floor will be exposed to water, and even engineered hardwood can be damaged by standing water if spills aren't cleaned promptly.
For budget-conscious projects, premium laminate is another strong option for open-concept — especially modern water-resistant laminates with realistic embossing.
How to Handle Direction and Layout
Which Direction Should Planks Run?
In open-concept spaces, plank direction matters more than in segmented rooms. The general rules:
- Run planks toward the primary light source (usually the largest window wall). This highlights the natural grain and texture.
- Run planks along the longest sightline. In a typical Toronto open-concept layout, this usually means running the planks from the front of the house to the back, creating a sense of depth and elongation.
- Avoid running planks perpendicular to hallways. A hallway with planks running across its width looks chopped up and unnatural.
Wide Planks Make Open Concepts Shine
In a large, open space, narrow planks (under 5") can look busy and create too much visual noise. We recommend 7"–9" wide planks for open-concept layouts. The wider planks have fewer seam lines, creating a calmer, more expansive look that complements the openness of the floor plan. This is one of the biggest design trends in 2026 — and it's one we expect to endure.
The Transition Strip Problem
Ideally, an open-concept main floor should have zero transition strips within the open living area. Every T-moulding or reducer strip is a visual seam that contradicts the "open" concept. However, transitions are sometimes necessary:
Where You DO Need Transitions
- At doorways to rooms with different flooring (bathrooms with tile, bedrooms with carpet)
- At exterior door thresholds (sliding doors, front entry)
- Where the flooring meets a different level (sunken living rooms, raised platforms)
Where You Should NOT Have Transitions
- Between the kitchen and living room in an open-concept layout
- At the transition from a hallway into an open living space
- Anywhere within the main open-concept area itself
The Expansion Gap Challenge
Floating floors (LVP and laminate) require expansion gaps and typically can't span more than 40–50 feet in any direction without a transition strip. In larger Toronto homes, this sometimes means a mid-room transition is unavoidable. When this happens, we strategically place it at a natural break point — under a doorway, at the edge of an area rug, or along a sightline break — so it's as invisible as possible.
Common Open-Concept Flooring Mistakes
We see these errors regularly in Toronto homes — often the result of poor planning or DIY installations:
Mistake #1: Tile in the Kitchen, Hardwood Everywhere Else
This made sense when kitchens were enclosed rooms. In an open-concept layout, a tile kitchen creates a visible "island" of different flooring in the middle of your open space. The transition strips required on all sides break up the flow entirely. If you want waterproof protection in the kitchen, choose waterproof flooring (LVP) for the entire main level.
Mistake #2: Mismatched Plank Direction Between Zones
When different contractors install different rooms at different times, the planks sometimes change direction at zone boundaries. In an open-concept space, this creates jarring visual disruption. Always plan the entire floor layout before installation begins.
Mistake #3: Choosing Too Many Materials
Three different flooring materials on one level — tile entry, hardwood living, laminate kitchen — is a fragmented mess in an open-concept home. Simplicity wins. One material, one colour, one direction.
Mistake #4: Ignoring Subfloor Continuity
Open-concept floors need a continuously flat subfloor across the entire span. If one zone was previously tiled (like the kitchen), the subfloor height may differ after removal. This must be leveled before any flooring goes down — see our subfloor repair guide for details.
Toronto Open-Concept Considerations
- Condo rules: Many Toronto condos require specific STC/IIC acoustic ratings for flooring. This typically means you need an acoustic underlayment beneath your LVP or laminate — ensure the product you choose meets your building's requirements.
- Resale value: Toronto real estate agents consistently report that homes with seamless, continuous flooring on the main level sell faster and at higher prices than those with fragmented flooring choices.
- Heritage homes: Many older Toronto homes were not originally open-concept. If you've knocked out walls, the subfloor may have different heights, materials, or conditions in the areas where walls were removed. Professional subfloor preparation is essential.
Plan Your Open-Concept Floor With Us
The key to a beautiful open-concept floor is planning the entire space as one unified project — not making decisions room by room. At HB Flooring, we assess your entire main level during our free in-home consultation: sightlines, light direction, subfloor conditions, and traffic patterns. Let us help you get the seamless, flowing look your open-concept home deserves.
Ready to Upgrade Your Floors?
Get a free, no-obligation quote. Our experts will come to your home, take precise measurements, and bring samples right to your door.
Share this article
About HB Flooring
Toronto's premier flooring installation experts. Specializing in luxury vinyl plank, laminate, and hardwood for over 15 years.
Contact our team →